

Listing Courtesy of:  Midwest Real Estate Data as distributed by MLS GRID / Listed By: Paulette Edwards, Coldwell Banker Realty; Sybil Martin, Hyde Park
 Midwest Real Estate Data as distributed by MLS GRID / Listed By: Paulette Edwards, Coldwell Banker Realty; Sybil Martin, Hyde Park
6523 S Ellis Avenue 6523 Chicago, IL 60637
Active (6 Days)
$349,000 (USD)
OPEN HOUSE TIMES
-
OPENSat, Nov 1410:30 am - 12:30 pm

Description
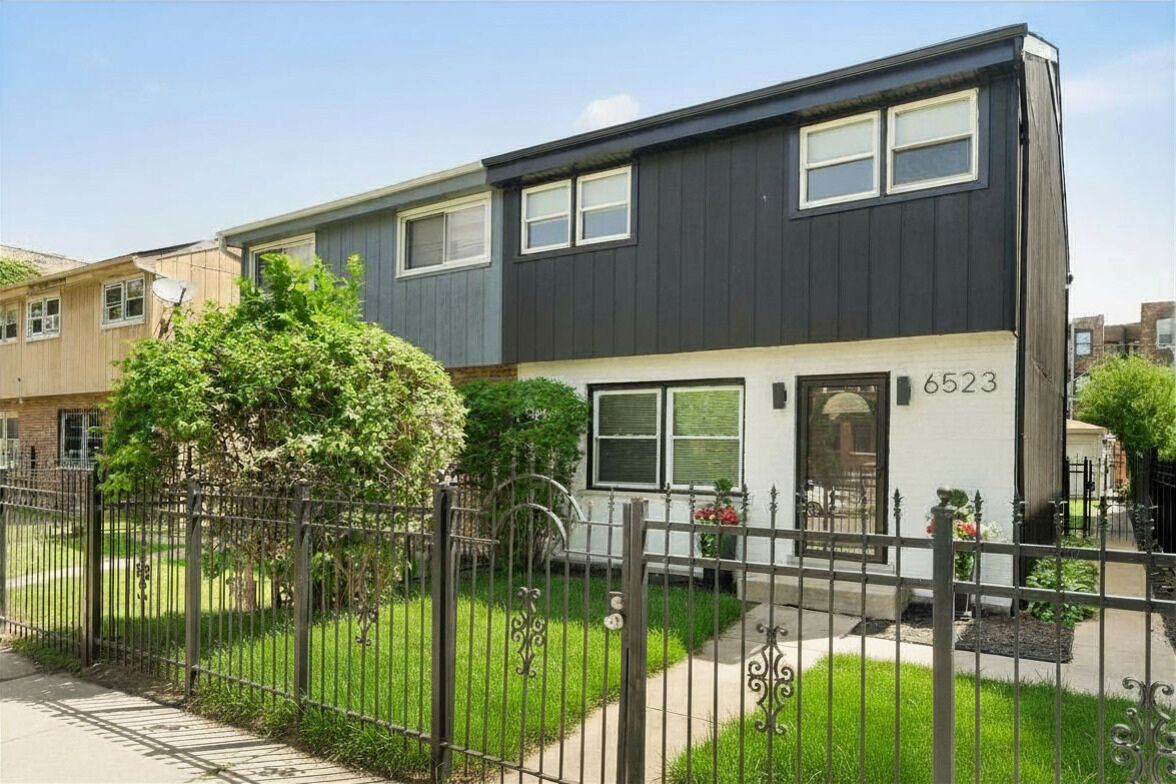
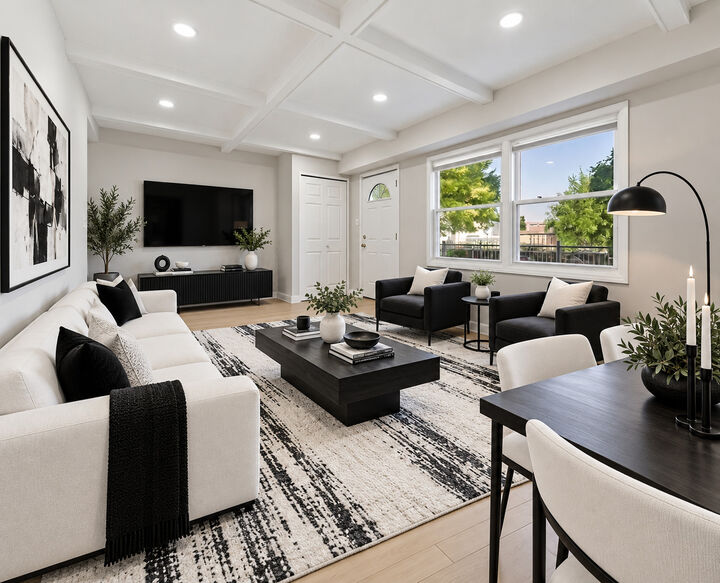
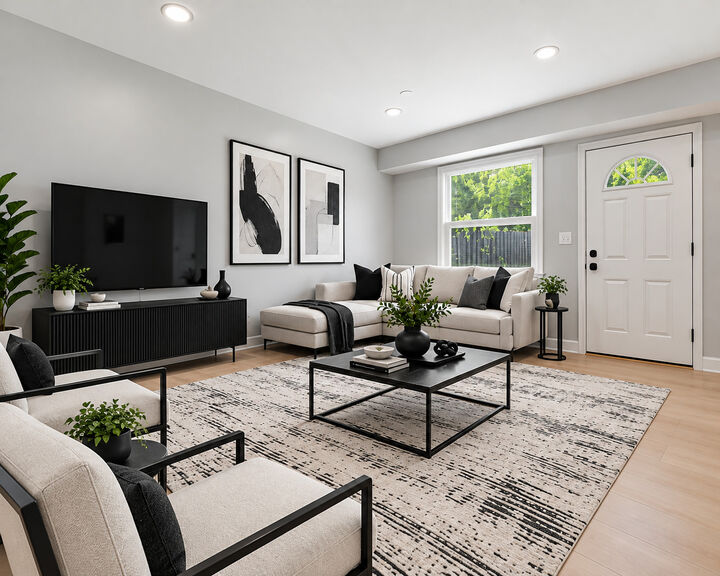
Experience refined living in the heart of historic Woodlawn, one of Chicago's most sought-after and rapidly evolving neighborhoods. Just moments from the University of Chicago and the iconic Obama Presidential Center, this exceptional luxury townhome offers the perfect blend of sophistication, comfort, and convenience. This meticulously maintained four-bedroom, 2.1-bath residence features an expansive floor plan with generously sized living spaces, abundant natural light, and an effortless flow for both everyday living and elegant entertaining. A private outdoor retreat is ideal for relaxing or hosting guests, while the attached two-car garage provides the convenience and security today's discerning residents expect. Ideally located near Hyde Park, the lakefront, cultural attractions, championship golf, acclaimed dining, and downtown Chicago, this remarkable residence delivers an exceptional lifestyle in one of the city's most desirable communities. Rarely does a luxury rental of this caliber become available in Woodlawn. Experience elevated living in a home where timeless design, premier location, and modern comfort come together. Schedule your private tour today.
MLS #:
12802418
12802418
Taxes
$3,750(2025)
$3,750(2025)
Type
Townhouse
Townhouse
Year Built
1985
1985
School District
299
299
County
Cook County
Cook County
Listed By
Paulette Edwards, Coldwell Banker Realty
Sybil Martin, Coldwell Banker Realty
Sybil Martin, Coldwell Banker Realty
Source
Midwest Real Estate Data
Last checked Nov 11 2026 at 1:23 AM CST
Midwest Real Estate Data
Last checked Nov 11 2026 at 1:23 AM CST
Bathroom Details
- Full Bathrooms: 2
- Half Bathroom: 1
Interior Features
- Storage
- Coffered Ceiling(s)
- Dining Combo
- Laundry: In Unit
- Laundry: Gas Dryer Hookup
- Appliance: Range
- Appliance: Refrigerator
- Appliance: Washer
- Appliance: Dryer
- Appliance: Dishwasher
- Appliance: Microwave
- Sump Pump
- Ceiling Fan(s)
- Appliance: Gas Oven
- Appliance: Double Oven
- Water Heater-Gas
- High Ceilings
- Laundry: Washer Hookup
Lot Information
- Common Grounds
Property Features
- Fireplace: 0
- Foundation: Concrete Perimeter
Heating and Cooling
- Gas
- Central Air
Basement Information
- Finished
- Sleeping Area
- Full
Exterior Features
- Roof: Asphalt
Utility Information
- Utilities: Water Source: Public
- Sewer: Public Sewer
- Energy: Other
Parking
- Garage Door Opener
- Garage Owned
- Garage
- Detached
- Yes
Stories
- 2
Living Area
- 2,600 sqft
Location
Disclaimer: Square footage is based on information available to agent, including County records. Information has not been verified by agent and should be verified by buyer.
Based on information submitted to the MLS GRID as of 11/10/2026 19:23. All data is obtained from various sources and may not have been verified by broker or MLS GRID. Supplied Open House Information is subject to change without notice. All information should be independently reviewed and verified for accuracy. Properties may or may not be listed by the office/agent presenting the information.
